Interior Designers

Inside Design

For expert insights into the world of interior design.

Interior Designers

Welcome to Inside Design!

Welcome to Inside Design, our articles about the world of interior design. Our clients often ask us questions like 'how much does an interior designer cost?', 'what sort of budget will I need?', 'should I engage the architect first?". The articles below cover these sorts of questions - and much more but do get in touch if you'd like to chat any of this through with us. The following articles relate directly to your – the client’s – point of view. We have advised countless businesses and home owners on a large variety projects, so know the sorts of questions that crop up as well as the secrets to building a good client-designer relationship and what steps to take to ensure that a project goes well. We share this knowledge with you here on Inside Design. It is the place to come for unique and practical interior design insight.

Interior Designers

10 reasons why you need an interior designer

If you're wondering if an interior designer is really necessary for your project, read on. From peace of mind to expert knowledge and financial savings, there are plenty of benefits 1. You will create a happy home Good interior design can change your life for the better. This is not an idle boast: a carefully considered home will boost you and your family’s wellbeing by creating a safe, beautiful and joyful space to live in. Put simply, a well designed home will make you happier. 2. You will make things a lot easier Creating a beautiful home on your own is hard, sometimes painfully slow and can be emotional. We have all been seduced by TV programmes that, with the use of a staple gun and some pieces of MDF, instantly transform a room (often for the worse), but good design takes time and thought. An interior designer has the knowledge and the talent to devote to your project, and to take the pain out of the process. 3. You will get what you want You know what you want from your home and how it should look, but you don’t know where to start. This is when your interior designer steps in. By careful communication and collaboration, and always keeping you at the heart of the process, he or she will translate your vision and work with you to turn it into a reality. 4. You will achieve more than you expected  One of the joys of working with an interior designer is that you get more than you imagined. A designer will take your vision and develop it, suggesting ideas for colours, finishes, lighting and pattern that are fresh and exciting. As you work together, your own confidence will grow and your choices will surprise and delight you. 5. You will work with an expert For reassurance and the best results, nothing beats working with a professional. You know this because you employ experts in other areas of your life, from estate agents to solicitors, so why not employ one to help with your interior? 6. You will tap into a designer's knowledge An interior designer goes to all the trade shows and is up-to-speed with the market and all its possibilities. This abundance of information, from new lines to price points, will be presented to you in an edited form – a bespoke, curated choice that is tailored to your project. 7. You will have access to the best trades people One of the most stressful parts of any interior scheme is finding reliable trades people. However, peace of mind is possible. Your interior designer will have an address book bulging with names of joiners, plumbers, electricians etc who have all proven their worth and are trustworthy. The designer will also co-ordinate their work on site and deal with any glitches. 8. You will have access to trade accounts Many suppliers work directly with interior designers but not with the public. Working with a designer enables you…

Interior Designers

When should I engage an interior designer?

When is the right time to involve an interior designer if you are buying a new home or if you have building work planned? We're often asked by clients buying new homes or thinking of extending their properties whether it is too early to engage an interior designer.  Invariably, the answer is "no".  We explain why... If you have just bought a new home Once you have found the house you’ve been searching for, you will want to make it the best it can possibly be. A few careful decisions now will guarantee that your new home will be a place of stylish comfort and warm hospitality for many years to come: a place that truly reflects your tastes and interests. Which is where our interior designer service comes in. The secret is not to hesitate. Talk to us before you exchange and we will send portfolios of designers’ work to get you started. Once you have exchanged, you can meet with the interior designer of your choice, plan your project and hit the ground running straight after completion. If you have building work planned When you are in the process of extending or updating your property, it’s key to think about the interior design alongside the structural work. Many of our interior designers are also architects and will be able to advise you on how best to marry the two.  Get a designer on board as soon as you can and sit down to discuss what you really want - designing it from the inside - out.  Consider how you will actually use the space and how it is best configured to suit your needs and your lifestyle.  Whether you are moving into a new home or improving the one you already have, engage an interior designer as soon as you can to ensure they aren’t busy with other clients and to give them plenty of time to book tradesmen. Why sooner is better Whatever project you are planning, the earlier you meet with your designer the more satisfying the result. Cost-cutting measures suggested by a builder may compromise the design, for instance – your designer will be able to advise and offer alternatives. He or she will also be able to check the architect’s drawings to make sure that everything is as it should be before it goes to planning. Once this groundwork has been laid, and you are happy with how it is looking, together you can plan the furniture layout. Then you can progress to the lighting and electrical schemes before the plastering begins. It is essential to do this in the right order and to allow an appropriate amount of time. Also remember that lead times on furniture, even high-street sofas, often runs into months, and good joiners get booked up way ahead. An interior designer, with experience of co-ordinating projects, will anticipate all of this. If you want to ease stress, enable a smooth-running project and create the home you really want, make engaging one the top of your to-do…

Interior Designers

How to choose the right interior designer

You want to work with an interior designer but you're not sure who would be best for your project. Make the choice simpler by considering the following points: What is their style? The best way to assess a designer’s style is to look at their portfolio, Instagram, Pinterest boards and website, and then to discuss it with them. You may not see a replica of the interior you imagined but this is a good way of gauging the quality of their work and their attention to detail. Make sure the photos are real! “I always ask clients if they would like to see my work, so that I get a sense of what they like,” says Susan, one of our interior designers, “but the key thing for me is to listen, listen, listen and listen again! I don’t rattle on about myself and my achievements, I’d rather get a sense of what the client wants.” Interior designer Anna agrees: “I don't try and force a style on my clients,” she says. “I bring their design vision to life in a creative way, which I love, but which first and foremost, they need to love. I do show examples of the kind of work I do and the technical design planning, drawings and visuals, but that is mostly so that they understand my design process.” Some designers have a ‘house style’ that they recreate in all the projects, but most will follow their client’s brief and enhance it. Will we get on? A good working relationship is essential to guarantee a successful project. And the only way to assess whether or not you will get on is to meet face to face. “It maybe old-fashioned but it is essential,” says Anna. “Having a natural fit is crucial because working with an interior designer is a surprisingly intimate thing. You will spend a lot of time together, a big design project is a huge amount of work and you will have to deal with quite a few stresses along the way. Getting the fit right at the beginning is everything.”  This relationship applies to all members of the household, says Susan: “If a couple is involved I make sure that both of them are at the initial consultation, otherwise the project can head off in two different directions. So much depends on the personalities involved and being open, honest and fair.” An understanding of each other’s tastes and preferences is also important. “If you don’t gel aesthetically, it can be hard,” says Anna. “The designer will propose things that the client doesn't like, which can be disheartening all around. So getting to the core of taste and style before committing to the project is really important.” What experience do they have and what is their area of expertise? You may have a new build or a new large extension or live in a listed building, but has your designer experience of working on such a project? Ask them. They will need to know…

Interior Designers

3 Common Ways Interior Designers Charge For Their Services

You’re keen to employ an interior designer but you’re uncertain about how they charge for their services or how much it might cost. Our vast experience has taught us the three most common pricing structures: A Fixed Fee An Hourly / Day Rate Percentage of spend Now, let us explain in detail… [Kitchen/Dining Area by Turner Pocock] Not all interior designers charge for their services the same way, so it is important to establish which method yours favours. One of our main requirements of the interior designers we work with is that they are transparent about this from the outset, so they will be happy to discuss it with you. And remember that if you have any queries, we are here to help and advise on how to choose the right interior designer. An interior designer will probably tailor their fee to your project. After meeting you and visiting the site, the designer will draw up a bespoke proposal setting out what they will do for you and how much they will charge.  We usually recommend two designers to our clients so that they have a choice and can compare two fee proposals.  We offer independent advice to our clients on comparing these proposals as they can be structured differently, as we will now explain. There are three main ways in which interior designers charge their fees: the fixed fee, the hourly/day rate and the percentage.  Sometimes fee proposals incorporate all three structures. The 3 ways A “fixed” fee The designer will will work out how much time and resource they anticipate the project requiring and quote accordingly. The fee is often split into stages and paid as each of the stages of work is completed with a deposit at the start of each stage. Typical stages are: concept & layouts design development implementation Because the fee is being fixed at the outset, for this method to work it is important that both client and designer are clear about the parameters of the work involved. For example, the number of consultations and design revisions can be agreed in advance. If more work is undertaken, this will be then charged at the designer's hourly or day rate. Bear in mind that the size of the fee doesn’t necessarily bear any relation to the overall budget. A smaller budget may not mean a smaller design fee, in fact a smaller budget can often demand more of the designer’s time and resources – similarly with projects requiring a fast turn-around. Remember also that as well as the designer’s fee, there could be a separate fee for building works and to pay tradespeople, and a further fee for FF&E (furniture, fixtures and equipment) such as flooring, light fittings etc (see Procurement, below). An hourly or day rate Designers will record the amount of time they spend on your project and charge you accordingly. They will operate time sheets recording exactly what their time is spent on and will provide you with regular updates. If this…

Interior Designers

How to get the best from your interior designer, part one

The difference between a successful project and an OK one is a good relationship with your designer. But how do you make that happen? We asked a client and designer for their sides of the story. Communicating the brief Both Caroline and Emma agree that clear communication is the key to a successful project. Good communication starts at the briefing meeting. Ensure that all the decision-makers are present and fully involved and that you are all open and honest about what you want (and don't want) and why. Your designer will need to get inside your head and they only way he or she can do this is if you reveal what you are thinking. ‘The designer has to understand your personality and your family,’ says Caroline. ‘The more you let them into your life, the better will be the result.’ ‘I bombard clients with questions about how the property is used,’ says Emma. ‘I need to know how many people they might expect for dinner, how much storage do they want, do they work at home? Things like that.’ These initial discussions will lead to the conceptual stage – the visual realisation of the briefing meeting – when the designer reflects your (and their) ideas back to you. Ideally, you will all agree on what you are aiming for but if you have any doubts, voice them now. Changes of mind are inevitable and designers will be flexible about incorporating them, but the sooner they are aired the better. It’s crucial that you and your designer share the same vision for the interior so if you find it hard to visualise what your interior will look like from the concept, take advantage of your designer’s technical skills and ask for a 3D render, either by hand or on computer, of the new space.  ‘Clients often learn what they like as they go along,’ says Emma. ‘Some are more visual than others. Caroline’s project was a new build of two distinct parts: one was more traditional and built with Cotswold stone, the other was more contemporary. My challenge was to marry the two distinct styles and it really helped that Caroline had a clear idea what she wanted.’ Whose job is it? Think about how much involvement you want from your designer. You may simply want ideas or you may want a turn-key service, or something in between. ‘Working with Caroline was pleasurable because she wanted to be really involved right from the start,’ says Emma. If other parties are involved, such as architects and builders, be clear at an early stage about who will be responsible for what. If you have a builder in mind to fit your kitchen, for example, say so to avoid any confusion. Keep talking Keeping in regular contact with your designer throughout the process is vital to its success. ‘A good designer draws out information from the client and keeps asking questions throughout the project,’ says Emma. Scheduling regular phone conversations and/or meetings is…

Interior Designers

Budgeting for your interior design project: how to start

Many clients approach us with a general project in mind – a refresh of a decorative scheme, perhaps, or a new extension – but have not set a budget because (a) they are not sure exactly what they are going to end up doing, and (b) they have no idea what the potential costs are. The aim of this two-part article is to look at how to approach this question at an early stage in the project and why this is necessary. Why is it important to discuss the budget early on? It's crucial to find an interior designer who is on the same 'budget wavelength' as you. This is not just a question of their fee and whether the budget will accommodate it (often the level of budget and level of fee are not related) but because some designers only work with budgets at a certain level. We offer interior designers to suit different budgets; we also understand that your budget will probably evolve as the project progresses. The common denominator is that the budget must be realistic in order for the relationship and the project to work. This means looking at the scope of what is involved, the style and level of finish you want and your timeframe. You will get the most out of your interior designer if they understand the budget you are working with at the earliest possible stage. One of the main reasons to use an interior designer is to take advantage of their in-depth knowledge of what is on the market at different price points and their ability to advise you on where best to allocate your spend to maximise your budget.   Establishing a budget at an early stage will empower your designer to advise you properly. Ask yourself what can you afford now and what might have to wait until later? How can costs be kept down without compromising on style? Do the quotations you have received underestimate (or overestimate) the cost of certain aspects of the work? When discussing projects with clients, we find it helpful to divide the projects into ‘cosmetic’ and ‘building’. We will discuss building projects in the next blog, but let’s think about cosmetic projects now. What should you include in your budget? Cosmetic projects include redecoration, new furniture and soft furnishings but not major building work. The budget needs to be a rough figure for the entire project. This includes building works (tradesmen’s time and materials), the FF&E (furniture, fixtures and equipment – all the moveable ‘stuff’ including furniture, lighting, soft furnishings, accessories, artwork etc) and the design fees. Take time to research how much things cost. Obtain estimates from two different builders/tradespeople, visit showrooms and discuss costs with them and look at prices of larger FF&E items online. Have a think about the sort of 'level' of furniture you will want for your new interior – maybe you will want to mix and match. As you research prices, you will realise what feels comfortable…

Interior Designers

Budgeting for your interior design project, part two: tackling building works

In part one, we discussed why it's important for you and your interior designer to understand and agree on your budget from the start of a project, and we looked at tips on budgeting for ‘cosmetic’ interior design projects. But what if your project is bigger than that and involves building works? How can you work out how much money your designer will have to work with so that expectations are properly managed? Here are some guidelines to help: Establish your overall budget and what it covers Consider what your overall budget is and what it needs to cover. Is the amount you have in mind for the building works and the interior design works (including FF&E - furniture, fittings and equipment)? You may already have received quotes from contractors for the buildilng works, in which case how much will you have left over for the parts of the project you want the interior designer to help with? Sometimes the line between what is covered by the contractor and what your interior designer will source and supply is not clear. For example, where do things like the kitchen, bathrooms and flooring fall? It is good to establish who is going to be doing what at the outset so that budgets can be properly allocated and managed.   If you've decided your builder is going to supply things like the flooring and windows, keep an eye on the provisional ('PC') sums they have included in their quotations: they often represent the lower end of the market and can be unrealistic for the look and finish you want and.  For example, a flooring ‘PC’ sum, might be for vinyl whereas you may really want engineered wood. If you are planning a rear extension, decisions on location and style of things like new glass windows and doors will have an impact on the budget so thought should be given to them early on.  A builder may provide a PC sum for standard UPVC windows when you would prefer Crittal metal-framed ones. The difference in those price points is considerable and the cheaper option will also have a knock-on effect on the whole interior.  Get input from an interior designer early on Which is why it is valuable to work with an interior designer from the start of the project. Doing so will highlight any such discrepancies. They will help you establish an overall design concept which will highlight the main design features, style goals and the look and feel you are going for. Then they can act as design 'watch dog', scrutinising costings to make sure they are realistic for what you want to achieve. The builder may say that he can shave £2,000 off a couple of bathrooms, but this could mean that the finish and contents will be compromised. Your designer will be able to advise you and help you consider whether there are other more suitable ways to cut back on the budget. Envisage how you will use the space  One of the…

Interior Designers

How to budget for an interiors project: five tips

Whether your project is a renovation or a new build, you will need to keep a firm hand on the budget. Here’s how to avoid the most common mistakes. 1. Be realistic about cost Many clients under-estimate or are unaware of how much their project will cost. They may take into account the interior designer’s fee, for example, but miscalculate the price of furniture and materials, bulding works or trades’ fees. They may also not appreciate how complicated the project is and the amount of time it will take. The best way to avoid these oversights is to talk to your interior designer about costs and to do this as early as you can. ‘Your designer has a duty to educate and communicate with you so that you can arrive at a realistic budget,’ says interior designer Roselind Wilson of Roselind Wilson Design.  And you, in turn, have a duty to be transparent about exactly how much you have to spend. The designer will then draw up a budget estimate and tailor the project accordingly. ‘Both parties need to provide as much detail as possible,’ says Ros, ‘otherwise costs can spiral out of control.’ [Bedroom interior by Roselind Wilson Design.] 2. Trust your designer It makes sense to look at a few designers’ portfolios and get a couple of quotes before deciding on who you work with. But once you have chosen your designer, it is important that you listen to them and trust what they say. ‘Any relationship in the service industry can only progress if there is trust,’ says Ros. To establish your designer’s credibility, look at their portfolio and ask for testimonials. ‘Remember,’ says Ros, ‘designers depend on word-of-mouth referrals: they don’t want to tarnish their reputations by doing a poor job.’ This trust must work both ways: lay your cards on the table about how much you have to spend. ‘Some clients underplay their budget hoping to cut costs,’ says Roselind, ‘but this wastes time and resources. Transparency will get a better job done.’ 3. Understand what can be achieved with your budget Once you have established how much you have to spend, you must estimate how far this will stretch. ‘A designer’s job is to ensure that the client’s expectations match their budget,’ says Roselind. ‘A client may have a huge budget but their brief may be even bigger, so it won’t match.’ Some designers draw up estimates based on a per square footage cost for building work and furniture.  Work with the designer to ensure that everything is costed, from planning application, contractor and surveyor fees to labour and materials. That way no surprises lie ahead and you can control your spending. Ask what the builder’s quote actually includes and at what level of finish. If in doubt, get your designer to check the quote against the brief. And don’t forget those hidden costs says Ros, ‘Couriers, postage, travel can all be forgotten. As can VAT.’ 4. Include a contingency fee Even the best…

Interior Designers

Defining roles: Interior Designer, Architect, QS, Structural Engineer, Contractor? What each one does

A dining room designed by Sarah Brink of Sarah Brink Design Who you chose to work with depends on the scale and nature of your project. An interior designer may be able to take it on in its entirety, or they may need the assistance of other specialists. Whichever the case, they will be integral to the project throughout. It’s important to be clear from the outset exactly who will be needed and what their roles are. Your interior designer will help you work it out. ‘Make sure there are no grey areas,’ advises one of our designers, Sarah Brink of Sarah Brink Design, ‘and use the right people in the right order. Open communication is vital. The client also needs to understand that they are employing additional specialists and paying for their fees separately.’ So which professionals will you need on your project? Here are the options. The architect ‘The first decision is whether you need an architect or an interior designer or both,’ says Sarah. ‘If you are building an extension, you will require an architect as well as a designer. If the footprint of the building is untouched, you should choose an interior designer.’ Think of it in terms of the architect looking at the building from the outside in, and the designer looking at the house from the inside out. ‘An architect is concerned with the exterior of the property – the four walls – and how it relates to its surroundings. They will also help you get through planning,’ says Sarah. ‘An architect deals with any structural changes that make the space larger. An interior designer deals with everything inside. This could include removing walls to reconfigure the space.’ Architects and designers often work side-by-side on projects. A kitchen designed by Sarah Brink of Sarah Brink Design The structural engineer A structural engineer will draw up load calculations to see whether your plans are structurally sound and if the building can cope with them. ‘When load-bearing walls are being removed to create an open-plan space, or the position of a staircase is moved, I work with a structural engineer,' says Sarah. 'They will calculate the size and position of any necessary supports, and how big openings should be.' The quantity surveyor The quantity surveyor costs a building project at all its stages. They study drawings and specifications to calculate quantities of materials needed and keep track of costs throughout the build, keeping them fair and reasonable. ‘It’s unlikely that you will need a quantity surveyor on a smaller project,’ says Sarah. 'On larger projects one may be brought in by the client to keep the project on budget, keep an eye on variations in the costs and handle any unexpected problems that may arise and could prove costly.’ The contractor or builder The interior designer produces a drawing package and specifications to put the project out to tender to a contractor. The interior designer will then deal directly with the contractor and stay in constant communication with them,…

Interior Designers

Should I use an architect or an interior designer?

Is an architect always necessary or would using an interior designer be best? How do you know which professional is right for your project? Let us explain... Interior by ReDesign London The answer to this question depends largely on the scale of your project and on your interior designer. If you are building a house from scratch or adding a significant extension, then an architect is essential.  If, however, you are converting your loft space or building into a side return, your interior designer, if they are suitably skilled (and working with a structural engineer) may well be sufficient.   Generally speaking, internal structural reconfigurations which do not affect the external appearance of a property do not require an architect: an interior designer working with a structural engineer would suffice.  Your interior designer would be able to recommend a suitable structural engineer to you.  All our designers at Interior Designers are far more than interior decorators. They are experts in interior architecture and are more than confident in matters such as space planning, lighting design, ergonomics and kitchen and bathroom design.  You'll see the range of their work on our Gallery: https://interiordesigners.net/interior-design-gallery.html  MANAGING SMALLER PROJECTS  One, Fiona McKnight of ReDesign London, was a project manager for a building contractor working on high-end residential properties before she started her own business, and knows her way around the complexities of managing internal structural work. ‘I’m lucky to have worked on many different types of buildings so know how many variables there are. No project is the same, so you can’t make hard and fast rules about whether to use an architect or a designer. On most larger projects it’s advisable to employ an architect to create working drawings – smaller ones can be managed by designers. Although, sometimes you do need both.’ And often, working with both an architect and an interior designer can give you the best results as they bring different skill sets to the table. Bespoke wallpaper and card table by ReDesign London MAKING A HOUSE A HOME The main difference between an architect and an interior designer is that interior designers design a space from the inside out.  Their focus is on getting to know you, your lifestyle and your aesthetic and working out from that what sort of space you (a) want and (b) need.  This is what they are interested in and what they are trained to do.  Once this is established the architect can draw up the technical plans to fit the space available and meet any planning requirements.  ‘An interior designer makes a house into a home,’ says Fiona. ‘By asking clients questions and getting them to do some soul searching about how they intend to live in the space, a designer brings intimacy to the project.' The relationship between an architect and a designer can be a delicate one but there is space for both parties, says Fiona: ‘A good collaborative relationship is the key to a successful outcome.  But it’s important to ensure…

Interior Designers

5-step interior design process: from briefing to styling

You may wonder: do I really need an interior designer? How do interior designers work? This article aims to give you an overview of a typical residential interior design project so you can see how a project would flow. You’ve chosen your interior designer. What happens next?  Step one: The Briefing Handling the first step effectively is crucial – this is where plans are laid and potential pitfalls averted. All those involved in the decision making should gather together to discuss the project. Having everyone in agreement on what is needed and what that will look like will lay the foundations for a successful project. Now is the time to work out what you want from your home. Ask yourself how you really want to use your space. See this as an opportunity to reconsider how you live. You may crave more space and less clutter, to have more light in the home, or adopt a totally different decoration scheme. The big questions are asked now: is a new kitchen needed or can the old one be revamped? Is there any structural work to be carried out? Will there be an extension? The designer will be right beside you during this process, supporting and inspiring you to make the right choices. At the end of this meeting the scope of works should be agreed, the budget discussed and the designer should have a clear brief on what you want them to do. Step two: The Concept Your designer will carry out a survey of the spaces to be designed and go into more detail with you about what you are looking for in terms of style. A good way to communicate your likes and dislikes is to compile a bank of images: try assembling cuttings from magazines or creating a board on Pinterest. Your interior designer will also ask questions to help understand your style and taste – holiday and clothing preferences often provide useful pointers. The designer will then distill all the information from your initial discussions and present you with inspirational ideas for the overall look and feel of your project. The presentation may vary depending on how the designer works but is likely to include images reflecting the desired look, mood boards and sketches. They can also provide you with drawings by hand or on CAD to help you visualise the look. Designer Gemma Zimmerhansl's finished reception room in Kensington turned out very similar to her original hand drawing: Step Three: Design Development It’s time to nail the specifics. The concept is developed into every detail. It will be your designers' job to present you with a manageable choice here, in line with both the concept and your budget, so that a ‘shopping list’ within your budget is drawn up to sign off. They will use their up-to-date knowledge of what is on the market at different price points and experience of having seen what works in practice to advise you. Measured layouts will be drawn up, often…

Interior Designers

5 steps to choosing the right interior designer

How do you find the perfect match for your interior design project? Talk to us and we will help you make the right decision St Albans project by The White House Interiors Step 1: be prepared The first thing you must do before embarking on your project is have a good think about what you want. The more you understand and articulate your wishes, the more likely it is that you will have a successful outcome. What you want to do with the space? Perhaps something isn’t working, or you need more room as your family grows. What do you need to do to achieve these changes? It might be helpful to draw up a wishlist to help you visualise the outcome. Then consider how much time you have to accomplish this. You may have a specific deadline or a particular date to work towards. If your project is a large residential one, you may need to move out during the work. Keep this in mind when you consider logistics and budget. It’s important to be realistic about your budget, too. Think about how much you are prepared to spend to get the project done. You might also prefer that the work is undertaken in two phases to spread the cost. Have fun exploring design and furniture ideas. To help your interior designer understand your style, gather together information and images that you like and think would fit your space. Take a look at our online gallery and collate your favourites in your own Style Book. Or look on Pinterest and pin your choices, or cut out features from magazines. Step 2: have a chat with us Once you have a clearer idea of what you want, it’s time to talk to us at Interior Designers and we will help you define your brief. At Interior Designers, we offer a personal service that matches clients with interior designers. All our advice is impartial. You will need to evaluate what level of input you need, for example. Some clients are happy to hand over the entire process to their designer, while others prefer to take on certain elements themselves. When we have shaped the brief together, it’s time to find your designer. Step 3: consider our recommendations We know our designers very well and we will take the time to get to know your project, too. Which means we are in a position to recommend a designer that will have the best fit with you. You will receive portfolios of at least two designers (more if required) and we will arrange a no-obligation phone call with them, for you to get to know each other better. Step 4: meet your designer After your initial phone conversation, you might decide that you like the sound of one (or more) of them. If so, we will arrange for you to meet at your property. There is no charge for this service. A package of information, including your brief, is sent to the designers…

Interior Designers

How to be a good interior design client

We've talked about the way in which interior designers work and how to get the most out of yours. Let's discuss what you, the client, can do to ensure that your interior design project goes well. Here are 8 pointers. Span house by Nina Mäklin Creative Studio. 1. When choosing an interior designer, trust your intuition Although it's tempting to go for the cheapest option when choosing a designer, this is false economy. Be guided instead by which designer you feel is most sympathetic to you and receptive of your ideas. ‘Trust your intuition,’ says Nina Mäklin of Nina Mäklin Creative Studio. ‘If you choose a designer whose taste is similar to your own, the project will run smoothly and you will save money. Also, bear in mind that working on an interior design project is an intimate process, and you will spend a considerable amount of time together, so it is important that you get along.’ 2. Brief your interior designer well  Your designer will want to spend time getting to know you and to understand your requirements before embarking on the design process. Make time for this and ensure that all the decision-makers in the project are present at the initial briefing meeting. Come to the meeting prepared and be as honest as you can. ‘Don’t withhold information about your likes, dislikes, budget, time-restraints, or conceal anything important,’ says Nina Mäklin. ‘Otherwise the designer will have to second guess and this could lead to confusion and an unsatisfactory result.’  3. Communicate clearly  Grouping together a number of questions or points of feedback into one meeting or email is preferable to sending your designer a string of one-liners or telephoning them umpteen times a week. Meetings with your designer should be structured, with an agenda and a follow-up summary of what was discussed and decided, copied to all relevant parties. Although interior design is a creative process, good, clear communication is at its heart.   4. How to give feedback  First, give feedback promptly. This keeps the project's momentum going, the designer's ideas fresh and will enable you to take advantage of current pricing and stock availability. Another tip from Nina Mäklin is to give open-ended feedback rather than very specific comments.  This will enable the designer to use their creativity and come up with options that you may not have imagined. Clerkenwell apartment, Nina Mäklin Studio. 5. Try not to move the goalposts Or if you do, communicate the new position promptly and be prepared to be flexible. Circumstances can change after a project starts. Inform your designer promptly about any changes that affect their design input, or the time frame or budget to which they are working and allow them sufficient time to adjust to the new brief. 6.  Be patient 'Try not to judge individual elements of a design scheme before you've seen the overall look' says Nina.  A new wall colour will look completely different once the shelving, soft furnishings and accessories are installed.  'When all…

Interior Designers

How to get the best from your Interior Designer, part two: Budgeting and Working Together

The difference between a successful project and an OK one is a good relationship with your designer. But how do you make that happen? We asked a client and the designer with whom we matched her for their side of the story. [Oxfordshire interior by Emma Hooton. Photograph by Martin Gardner] Be realistic The more open you are with your designer at the outset about what you are prepared to spend, the easier it will be for both of you. A designer is best placed to advise you on how to make the most of, and keep within, your budget if you are up front about the amount and what it has to cover. If you don't know what sort of budget you need, your designer can help you.   ‘It’s important to talk about the budget at the start of the project and to establish the pricing method,’ says interior designer Emma Hooton. ‘I always make clients aware of the cost of things like window treatments and joinery, which can be more than they anticipate.’ Make the most of your designer's knowledge and expertise around costings: they know their way around different price points and how to mix high street, vintage and bespoke elements to create the look you want. If you are undertaking a large building project don’t forget to disclose the associated costs, such as builder’s quotes.  Remember that it is in your designer’s best interest to spend your money wisely: they have a reputation to maintain! In terms of the cost of the interior designer themselves, there is no set way in which interior designers in the UK charge for their services (see our previous article on How does an interior designer charge?).  ‘Make sure you understand the pricing structure,’ advises Caroline McGuirk, whom Emma helped with her new build home in Oxfordshire. ‘All designers price differently – some by the hour, others on a percentage basis. It’s best to be really clear about this from the start.’  At www.interiordesigners.net we can talk you through the different pricing structures of our interior designers so you know what to expect.  One of our key requirements with our designers is transparency. Allow enough time A rushed project is a botched project. Give it and your designer enough time, though, and it will be a triumph. Draw up a realistic schedule right at the start (your designer will advise) to allow time for proper design work, supply (furniture orders can take up to 12 weeks) and snagging. Emma advises against setting a Christmas deadline. ‘From October onwards it’s hard to get things booked in as most tradespeople are solidly booked,’ she says. ‘Go on holiday instead!’ Once the work has started, try not to stop. Keep up the momentum to retain tradesmen who have been booked in, avoid unexpected price hikes and to ensure a smooth and satisfying work flow. ‘Projects can be long and circumstances can change during that time’ says Emma. ‘It’s important not to stop and…

Interior Designers

Can an interior designer work with what I’ve already got?

You don't need to get rid of existing possessions when rethinking your interior scheme as one of our designers explains here. One of the most frequent concerns we hear from clients is, ‘Will we will have to start from zero when working with an interior designer?’ The answer is no – our designers are more than happy to work with furniture, artwork and objets that you already possess if you express a wish to keep them. ‘My philosophy is that I like to work with older pieces that have a history,’ says one of our designers, Anna Monich. ‘I believe in respecting the sentimental value of furniture and other elements in the home. The secret is to marry the old and new.’ Here are the ways she does it: 1. Curate content Anna begins by assessing what her client already has, how much of it they would like to keep and how it will fit into her design concept. Often she takes an existing piece, such as a painting or statement piece of furniture and uses it as inspiration for her design. If there is a large collection of artwork or, as in a recent case, plates hung on the wall, she measures everything and works out how to integrate it into her plans, elevations and colour scheme. ‘Then I work out what contemporary pieces of furniture to add,’ she says. ‘I may include a cluster of modern pieces, say, or a Barcelona chair, for example.’ The right lighting must also be considered when blending the old with the new. ‘While the lighting is always new and contemporary, I avoid chrome and steel,’ she says. ‘That would be too much of a contrast. Instead, I choose ambient lighting and natural materials.’ 2. Add a fresh lick of paint It sounds obvious but one of the quickest way to revitalise an interior is to introduce a new colour scheme. ‘This is often the case with rental properties,’ says Anna. ‘One of my clients was an ex-pat moving to London who wanted to give his magnolia rented home more character. I suggested painting one wall in deep teal and introducing matching accessories. He loved the result.’ 3. Reframe artwork One way to freshen up and modernise existing artwork is simply to reframe it. ‘One client had several paintings he bought from a gallery decades before, and they were still in their original frames which looked dated,’ says Anna. ‘Working with a very experienced picture framer, we chose new frames and colours that suited the new more modern interior.’ 4. Recover or reupholster furniture Many clients like the shape and style of their existing seating and are naturally reluctant to throw it away in favour of something new. The solution is simple: recover it in a contemporary fabric. ‘Fabric, more than any other element of the interior, is subject to fashion trends,’ says Anna. ‘Recovering refreshes pieces of furniture and brings them up to date.’ For a recent client, she imported a pair…

Interior Designers

10 tips to ensure your project goes well

What do you need to know to make your interior design project go swimmingly? We asked one of our designers for pointers. Entrance hall in South of France property designed by Studio Duggan 1. Find the best designer for you Get your choice of designer right, and everything else will follow. ‘Interiordesigners.net is an invaluable resource,’ says Tiffany. ‘They are incredibly knowledgeable and well versed in putting forward the right designers for your individual requirements. Word of mouth and personal recommendation can also yield talented and experienced interior designers.’ 2. Communicate what you want Communicating your ideas of how you want your space to look and function is essential. ‘Ensuring that your designer is well informed of all your requirements – both aesthetic and practical – is paramount,’ says Tiffany. ‘Some clients have a clear vision of what they hope to achieve, others are looking for more design direction from their interior designer. Whatever the case, clear communication is essential.’ 3. Be open to ideas ‘At the start of the process, we hold a design analysis meeting,’ says Tiffany, ‘where we look at reference materials together and build a broad picture of the design concept. After that, we prepare ‘look and feel’ concepts to communicate initial thoughts."  If you want to do some preparation,  sure what you want, 'websites such as Pinterest or Houzz are great tools to kickstart the creative process,’ says Tiffany. ‘Once you have an initial design concept, your interior designer will help you develop it. They will listen to your ideas and pinpoint the key ones.’ 4. Decide how you will budget Tiffany says that there are two ways of approaching your budget. The first is to give your designer your total budget figure, tell them your priorities, then allow them to prepare a specification that fits. ‘This way,’ she says, ‘you will stick to your budget although you may not be able to achieve everything you would, ideally, want.’ The other option is to prioritise your scope of works over budget restrictions. This means giving your designer the go-ahead to design appropriate solutions to your brief, and provide designs and costs as requested. ‘In this case, you will achieve everything you set out to, but the budget needs to have some flexibility,’ says Tiffany. Kitchen in the South of France designed by Studio Duggan 5. Make informed choices The choice of furniture and fittings available can be overwhelming. Fortunately, your designer will be help you navigate your way through. ‘We ask our clients about their comfort and style preferences,’ says Tiffany. ‘We also consider who will use the space (kids, pets etc) and how they will use it. Then we can make informed decisions on their behalf. We present detailed specifications for approval, so they can check all aspects of our bespoke furniture before orders are sent to the workshop.’ 6. Give feedback to your designer Your designer will give you plenty of opportunity to voice your opinion about your project, so take advantage of…

Interior Designers

Just looking for ideas? We discuss different levels of design input

From a short consultation to a total refurbishment, there are many ways an interior designer can help you Living room designed by Phoebe Oldrey of Smartstyle Interiors At InteriorDesigners.net people often approach us simply asking for ideas to kickstart their project. Our aim is to offer the optimum service for our clients, whether it’s a total refurbishment or an initial chat about ideas. All of our designers have a shopping list of services, each with a different fee – one of them is sure to suit you. ‘We only want a design concept’ Whether you are looking for ideas or have heaps of your own, your designer will help you create a concept that encapsulates the look, feel and essence of the project. The design concept is the foundation of any project and key to the whole process. ‘It pulls the whole scheme together,’ says Phoebe Oldrey of Smartstyle Interiors. ‘It can take sevearal meetings, it depends on how big the job is. And it may be all you need if you are just refurbishing a bedroom where the key things – the bed, the curtains, the wardrobe – are fixed.' What you will get: usually a collection of images that represent the tonal palette of your interior, the finishes, and the textures. Whether you take this to the next stage with the designer is up to you. 'We want help to plan our space' You may have added an extension to your property, creating a larger space that encompasses the kitchen, dining and living space. Or perhaps you have removed a partition wall and created a long, sometimes narrow room. In either case, your interior designer will help you zone the new space to include designated dining, relaxing or working areas, for example. ‘It’s important to get the right layout for the space at the outset,’ says Phoebe. ‘It has to suit the space and your lifestye.’ What you will get: a measured, indicative furniture plan to work around. It is crucial to have this in place before you move on to the lighting and electrical plan. ‘We want to see a moodboard’ A moodboard helps you to really get a feel for how your interior will look. After you have agreed the design concept with your designer, they will collate and curate the furniture, fabric and finishes ideas that fit your vision. With a moodboard and a space plan in place, you are ready to go shopping. What you will get: a selection of furniture and accessories ideas, fabric swatches and paint colours on a board or as a digital document. One or two revisions are often included in the price. Ask your designer at the outset if this is the case. Moodboard by Phoebe Oldrey of Smartstyle Interiors ‘We want to get down to specifics’ The concept, moodboard and plan are in place and you are ready for the next stage. A designer will specify the furniture, fittings and fixtures while being mindful of your budget. They will…

Interior Designers

What is an interior architect?

What exactly is an interior architect and do you need one for your project? We explain... Drawing by Robert London Design Put simply, interior architects consider and advise on your space from the inside out. They do not deal with changes to the exterior or the footprint but do make significant changes to the interior space. ‘Interior architecture is all about understanding buildings, space and the user,’ says Robert London. ‘Their close involvement, from the early stages of concept and space planning through to the sourcing of furniture and dressing, is crucial. Designs should respond to the client, the architecture, the history and the location.’ Think then, of an interior architect as fulfilling the following roles: A communicator The most important relationship on any project is, of course, with the client. An interior architect will take time to know the client and their needs. ‘We are helping them create their home, after all,’ says Robert. Before reconfiguring an existing space, an interior architect assesses the needs of its occupants by conducting a space-planning exercise. The results of these are communicated via technical drawings, specifications and sketches, which are used in conjunction with the concept. ‘Hand sketching designs in front of a client is a wonderful tool to explain and communicate ideas,’ says Robert. Drawing by Robert London Design The biggest problems in communication come when an interior architect is called in too late: ‘the earlier an interior architect is brought on board the better. We are often approached when the build is in progress and the architect or contractor is crying out for information about lighting, window dressings and positioning of furniture.’ Without an interior architect, clients can be forced by the contractor to make an ill-informed decision they may regret later. A sculptor of interior space Interior architects see the potential of spaces and will advise clients on how to make the most of them. Working with a structural engineer, these changes might include, for example, which walls to knock through or where to move the bathroom. Architectural details including cornicing, staircases and architraves are also carefully considered, alongside hard finishes such as flooring and lighting and joinery.  Technical drawing by Robert London Design ‘We produce drawing information of all spaces, schedules of fixtures and fittings and furniture, especially for bathrooms and kitchens so that everyone is clear about how the design concept is to be delivered,’ says Robert. ‘I want to walk into a space and know that it resembles what was originally presented.’ The design also acknowledges the home in terms of its surroundings, whether that’s a penthouse in the City or a Georgian house in the Home Counties. ‘An interior architect is someone who thinks about the space from the inside out. The design must be sympathetic to its surroundings,’ says Robert. ‘An inner city apartment might have incredible but limited views between buildings, for example, so it’s important to frame them and make them a centrepiece.’ A collaborator Although an interior architect works alongside an…

Interior Designers

What should I consider before extending my home?

An interior designer will help you design the extension from the inside-out, ensuring you are getting just the right amount of additional space without going overboard. It is easy to embark on an extension without taking time to consider what lies ahead. Remember that this is not simply a construction project but an extension of your whole way of life, so needs careful consideration. Which is where an interior designer comes in. Involve one right at the start, working alongside the architect if you are using one, and their expertise will help you create a usable, attractive space that suits you and your family and do it with minimum fuss. The most popular extensions are open-plan kitchen/living rooms but the same rules apply to double-height extensions that incorporate bathrooms or extra bedrooms or the conversion of a garage into a bathroom. The trick is to think of the space in terms of ‘who and why’ rather than ‘what and where’. It's about lifestyle ‘You must have a whole lifestyle discussion with your designer,’ says one of our designers, Edita. ‘Then, with the aid of plans and 3D images, they will help you create different zones for different activities and consider details like furniture layout and door placements, that will really suit how you live.’ An interior designer will also talk you through these key questions: Have I allowed enough time? Many home-owners underestimate the length of time needed to build an extension. ‘It’s important that clients understand the process and manage time expectations,’ says Edita.  Working with one of our designers from the outset will minimise delays. They will draw-up and manage an order of work to ensure supplies arrive in the right order and at the right time and will remind you of anything that is time-sensitive. This prevents builders walking out or charging extra fees if there are delays, and ensures minimal disruption caused by access. ‘Designers also have an extensive knowledge of product and suppliers,’ says Edita, ‘and will save you time and money by editing your choices, then ordering them and dealing with suppliers. They will also be on site if necesssary.’ Edita also points out that projects are often slow at the start when the foundations are being dug and the concrete is setting, but once the shell is in place, things happen quickly and builders will want answers immediately. Your designer will be there to supply them. Should I involve the neighbours? Any new extension will affect those living either side of you, especially if you share a party wall. Your designer will work with a structural engineer to survey the site and draw up a party agreement. They will also be able to advise on whether it is a permissable extension and if a planning application is necessary. ‘A designer will ensure that the calculations on the planning application are accurate,’ says Edita, ‘This will speed up the process and make it more manageable.’ A light and airy, contemporary kitchen extension to a…

Interior Designers

5 basics of interior design

On any design project, there are always things that need professional help. What are they? A scheme for an extension by Hélène Dabrowski of Hélène Dabrowski Interiors 1. Coming up with a masterplan ‘The more a project is planned at the start, the more likely it is to go smoothly,’ says Hélène. ‘Everything needs to be considered, from the initial concept to the details, and an interior designer will help you to do this.’ The thing to remember is to allow enough time to talk through all the stages properly. ‘Many clients don’t realise that planning takes time,’ says Hélène, ‘but it is never time wasted.’ An interior designer will help you crystalise your ideas into a masterplan, and work out which ideas are realistic and which aren’t. This will include the creation of a moodboard with two or three different style options, a furniture layout and a lighting design. ‘Lighting can make or break a scheme,’ says Hélène. ‘If it is carefully considered at the start, alongside the furniture plan, it will add atmosphere and create the right mood.’ Interior designers have the knowledge to do this and work with lighting consultants on more complex schemes. 2. Transforming dreams into reality If you aren’t sure about what you want, or how to achieve it, your interior designer will help shape your vision. ‘I ask clients loads of questions to unravel what they really want, what their taste is, and how they want to live,’ says Hélène. ‘Together, we need to understand what the space will be used for and what it will look like.’ Hélène asks about children, pets, travel and cultural background to understand her clients, whether they are designing an extension, revitalising an existing interior or working on a new build. ‘Sometimes a new house has no character,’ she says, ‘so I need to inject the character of the owners into it.’ Bathroom interior by Hélène Dabrowski of Hélène Dabrowski Interiors 3. Pushing design boundaries Our interior designers have a wealth of experience behind them and are up-to-date with current design trends. Which means they know about, and have access to, materials that a non-professional wouldn’t. ‘We can find things that are a bit different, not mainstream,’ says Hélène. ‘Liquid metal on a cabinet door, for example, or a copper effect on a piece of joinery. We know about the latest fabric, wallpaper, colours and paint, too, and can quickly source from new collections, which are not available to non-trade.’ Seeing a space with fresh eyes, an interior designer can also spot its potential where its owner can’t. ‘Often people go blind to their homes,’ says Hélène. ‘We can suggest different ways of using rooms, or new types of furniture which they may not have thought of.’ 4. Saving money by avoiding mistakes Tackling an interior on your own is a daunting task. It’s hard to put a look together for a whole house, co-ordinate all the different aspects and deal with contractors. Mistakes often arise, and…

Interior Designers

Choosing the right furniture for your interior design project

We chat to Tom Faulkner, maker of high-quality handmade furniture, about selecting the perfect pieces for your interior When it comes to choosing furniture for your home, the amount of choice can be overwhelming. Which is where working with an interior designer comes in. We will match you with a designer who will edit your choices and find the right supplier to suit your style and budget. One such supplier is furniture maker Tom Faulkner, above Tom works extensively with interior designers – they account for about 70% of his sales – and they often come to him for advice, bearing moodboards and requests from their clients. It is easy to understand why interior designers head for Tom’s showroom. Each Tom Faulkner piece is a beautifully detailed, highly finished, often sculptural statement, made from mixed materials such as bronze, steel, wood and glass, handmade in his workshop in Wiltshire. ‘Sometimes I see the client and the designer together,’ Tom says. ‘Otherwise the designer communicates what the client wants to me. Once they have made a decision, they either buy a piece from the Collection or have a piece made, specifying dimensions and finish. We also make bespoke, one-off pieces.’ Tom's Lily side tables How to make the right choice Coming to the right decision when choosing a new piece of furniture is easier if you bear a few things in mind, says Tom. ‘The important thing is to consider the spirit of your decorative scheme. Do you want to create a relaxed, family space or are you aiming for a smart place to entertain? Do you want a dining table that impresses your guests or one that the children can do their art projects on?’ The colour of your decorative scheme and how your furniture will sit in it is another consideration, as is reviewing your existing pieces of furniture: ‘You may have a valuable rug which you don’t want obscured by a coffee table,’ he says. Also consider the optimum sizes of your new pieces. Take dining tables, one of Tom’s most popular lines: ‘Some people want a round table without realising that it’s not very friendly if it's too big – it’s hard to pass dishes from one side to another and to talk easily. An oval table may b a better option.’ The best-selling Capricorn dining table by Tom Faulkner Materials and finishes All Tom Faulkner furniture is made-to-order and takes about 6-8 weeks, from order to delivery. ‘We pride ourselves on a good customer experience,’ he says. ‘It’s important to me to understand our clients and to build a good relationship with them.’ He encourages potential buyers to drop into the Chelsea showroom to have a proper look at what’s available: ‘There’s nothing better than seeing the real thing,’ he says. ‘There’s always a selection of the Collection on show, books to look at and someone to talk to.’ A showroom visit also gives staff a chance to explain the different materials and finishes used. ‘Some…

Interior Designers

Putting your property on the market? An interior designer can help give it the edge

We asked one of our designers how an interior designer can help to style and smarten up a property for sale or rent It's competitive out there! The economic and political climate has meant that both buyers and renters are becoming very choosey. How can you make your property stand out from the crowd and win over viewers? This is where an interior designer comes in. They have ways and means of styling your property (called ‘home staging’) that will make it fresh, appealing and easier to sell. ‘You need to present your property in the best light,’ says Rebecca Lindon, ‘and sometimes it needs an objective eye to see what needs adjusting.’ Kitchen refurbished and styled by Lindon Town Help from an interior designer could take the form of a consultation where the interior designer visits your home to brain storm improvements. These meetings typically have a fixed fee agreed in advance and can be followed up with a summary of the designer's advice.  For more hands-on help the designer can carry out the styling for you, organise any necessary repairs and redecoration, put unwanted items into storage and source new furniture, accessories and art work to give your place the wow factor.  If you would prefer not to buy new furniture, this can be rented - your designer will know where to go.   Here are some of Rebecca’s home staging pointers: Curate what you already have Many collections of personal items can be improved by simply moving them around. ‘Mix different sized objects into attractive groups,’ says Rebecca. ‘Don’t put all your chunky things together.’ Select your best pieces of furniture and make sure they are shown to their best advantage and are not hidden by clutter. Move things off shelves and into cupboards, sweep children’s toys into an ottoman or a storage box. ‘Everything should have its place,’ says Rebecca. ‘It’s important to be organised and orderly. Anything that doesn’t work or isn’t beautiful should be put in storage.' Don't ignore the housekeeping Rebecca stresses the importance of remedying any small housekeeping issues. Faulty spotlights should be fixed, grubby bathroom grouting should be bleached, cracked tiles replaced. ‘You need to present the property in the best possible condition,’ she says. ‘Otherwise you create the impression that other, hidden things could be wrong.’ Clean work surfaces and wash the windows to move the light around. ‘When people enter a space they need to feel immediately that it’s light, bright, clean and spacious,’ says Rebecca. ‘I always make sure that plenty of skirting board is showing to create a greater feeling of space. In one would-be rental property, I took out all the personal pieces and some of the larger pieces of furniture especially to reveal the skirting board.’ And don’t forget the outside of the property: ‘It’s important not to ignore kerb appeal,’ says Rebecca. ‘Paint the front gate, sweep the leaves, add a couple of planted containers on either side of the door. A good first…

Interior Designers

Moving into a new build – some points to consider

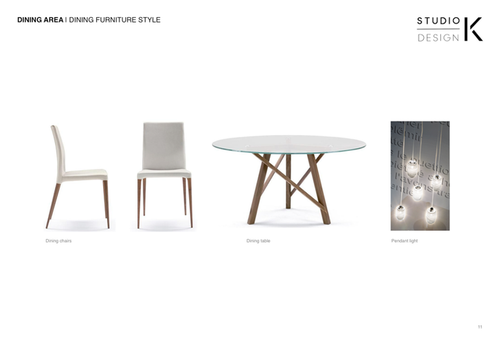
Before you get the keys to your brand-new property, get one of our interior designers on board. It’s the best way to get the home you really want A new build is a blank canvas. No evidence of previous owners here, no botched renovations or unappealing decoration to remove. Instead you have free reign to stamp your own personality and taste on your property. If, that is, you tread carefully and make the right decisions at the right time. Get an interior designer on board early and the process will be exciting and fun, and you will get the home you have dreamt of. We asked one of our design practices, Studio K Design, headed by Nicola Keenan and Vickie Kirk, to talk us through some of the questions raised by clients when moving into a new-build property. How much choice will I have? 'If you are purchasing a brand-new-build apartment, hard finishes such as kitchens, bathrooms, fitted wardrobes, flooring and basic interior decor are part of the whole package,' says Nicola 'These finishes are usually determined by the developer and are identical across all apartments.' Each developer is different however, and some do allow purchasers who are buying off-plan or before the build is completed, a choice of different hard finishes. Although, as Nicola points out, this is most often at the top-end of the market, not an average two-bedroom apartment. If this is the case, be prepared and give yourself enough time to talk through the options with your designer and come up with a plan: developers can spring these choices on you and expect an immediate response. Ask how much leeway there is and for a timeline so that your designer can plan interventions at the right time, and come with you to the showroom to talk it through with the developer if needs be. What Studio K Design offer is a bespoke interior design service. ‘Most new builds have white walls and wooden floors,’ Nicola says, ‘and while some of our clients are happy to leave it like that and simply add furniture and window treatments, others want more. We can implement a colour scheme throughout the apartment painting or papering walls, for example, install pendant lighting or design bespoke joinery for a cupboard in the hallway to create a closet for coats and shoes.' When should I order the furniture? Dining furniture sourced by Studio K Design We've seen it happen so often: the homeowner gets the keys to their new property but has nowhere to sit. Then they make hasty shopping decisions and end up with a sofa they don’t like and which doesn’t fit their interior scheme. They have made an easy mistake and forgotten the length of time that it takes to get furniture made and delivered. 'Some clients move in and their only furniture is a mattress to sleep on,' says Vickie. 'They want to live in their new home before they make any design decisions or while they wait for…

Interior Designers

The importance of good joinery and attention to detail in interior design

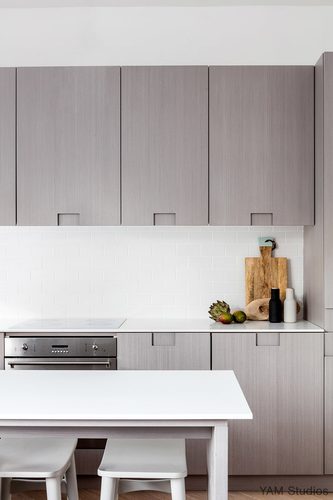
We asked one of our designers why both are vital in an interior design project, and this is what she said… Dressing room in a duplex, Old Street, London, by YAM Studios. ‘Good joinery makes an impact’ Bespoke joinery means you will get a unique, tailor-made space. This is especially true on larger projects such as kitchens. ‘The amount of joinery required in an interior depends on the size of the project,’ says Kashi. ‘We design kitchens from scratch: carcasses, worktops, doors and splashbacks are all made to the client’s specifications.’ This can elevate the result from that offered by kitchen designers. ‘Kitchen suppliers offer limited options for finishes and sizes which are not always right,’ says Kashi. ‘There are no boundaries with a bespoke project.’ ‘Joinery solves storage problems’ There are two types of home storage: open (shelves) and closed (cupboards). Open storage is used to display books, favourite pieces, photographs etc, and closed storage is used to hide things away.  ‘Most people have loads of stuff cluttering their homes,’ says Kashi. ‘They are drowning in it! Custom-made storage tucks it out of view.’ Carefully considered joinery makes the most of the space in the home, including awkward corners, such as under a staircase which can be used to house brooms and jackets. It streamlines rooms and makes them more efficient. ‘We always ask clients for a list of items they need but don’t want to see,’ says Kashi. ‘In a home office, for example, the printer, plugs and cables can all be hidden away.’ ‘Joinery creates a smart, clean look’ ‘I prefer a clean, simple, minimal look,’ says Kashi. ‘Joinery enables me to create this. It means I can hide drawers behind a door, for example – I don’t like visible drawers!’ She is also a big fan of shadow gaps – a gap created by joinery between the wall and floor that replaces skirting boards. ‘Shadow gaps do not stick out and collect dust,’ she says. ‘They are good for two-material transitions. They look neat and sharp.’ Lighting can also be incorporated neatly into joinery – under wall units, for example, or inside a wardrobe in a master bedroom. ‘It creates a nice cosy feel,’ says Kashi, ‘which adds warmth.’ Kashi usually designs the whole interior so the look is consistent throughout the house. ‘I always explain the options to clients and give guidance,’ she says. She also warns clients to have realistic expectations about the cost. ‘Joinery can represent a big chunk of the budget,’ she says. ‘So prioritise what you want to spend it on. Cut costs on children’s rooms which get a lot of wear and tear, and concentrate instead on the living room, master bedroom, library and the kitchen.’ Kitchen cabinets in an apartment, Brixton, London, by YAM Studios ‘Attention to detail always shows’ Nothing says ‘shoddy’ like a poor finish, whether is wonky wall studding, a poor silicone seal around the bath or sticky cabinets. ‘Lack of attention to detail is easy…

Interior Designers

Can a UK interior designer help with my project abroad?

Owning a property abroad doesn’t have to reduce your interior design options. Modern technology – Skype, Facetime, Whatsapp, email – means that managing a project is simple and effective and means that the best of UK knowhow, furniture and fittings is at your disposal. Cinzia Moretti deals with many foreign projects so we asked her to explain how the process works. Living room, chalet in Austria by Moretti Interior Design What sort of projects do you work on abroad? ‘There are three basic types of overseas project we work on. First, holiday properties. We recently designed the interior of a ski chalet in Austria, pictured. The owners live in Angola and my business is in London but, thanks to technology, it was simple to manage. In this instance, because the owners wanted to use local stone, I flew out to source local materials but usually I don’t need to travel. ‘The second type is when clients have moved abroad and want help designing the interior of their new home. We have just finished one belonging to an English couple who moved to Hong Kong, for example. ‘Thirdly, we work with estate agents and property developers, finding properties in the UK for foreign investors. For example, one developer from Dubai, consults us before he buys anywhere, and then we design the interior for him.’ Can you talk through the process of realising a foreign interior design project? ‘We always start with a meeting, usually on Skype, where we take down as many details about the project as we can. I always give clients an agenda beforehand and a report afterwards. As most of our clients are busy business people, many with families, the meeting never lasts longer than one hour. Obviously we have to take the time difference into account when planning our diaries, and we give clients a timetable for future meetings, too. ‘A couple of days before the next meeting we send digital concept and sample boards (which show materials, furniture, colours, fabric etc), so clients have time to prepare. These are always rendered in CGI and are a photograph of what the end result will look like. We also provide an online budget platform where the client can approve each item and its cost and check the spend against the budget. Passwords are provided for this. ‘Digital technical drawings then follow, for the contractor to work from. The client finds and pays for contractors. I prefer that the principle designer from my team talks to one person only from the contractor’s team to keep communication clear and effective. ‘During the project, we send a weekly report and alert the client of any changes. I source most of the furniture from the UK or Italy and arrange delivery. ‘For any finishing touches, I usually call the client on Facetime. In the Hong Kong flat, for example, I suggested to the husband where to hang pictures and arrange accessories so that everything was ready when his wife came home from work.…

Interior Designers

Chic retirement home design

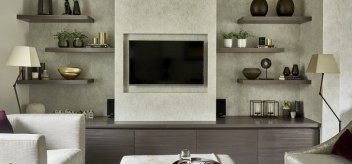
We continue our series of case studies by chatting to one of our designers about her transformation of a new-build retirement home in Hampshire Susan split the long rectangular space into two zones: a living area and a dining room. The brief Jenny had bought the two-bedroom apartment as her retirement home. As it was a new build, and she had sold all her furniture, it was a blank canvas and provided the opportunity for Jenny to rediscover her style. ‘She wanted something sophisticated but not too grand or over the top,’ says Susan. ‘Jenny is well-read and loves going to the theatre and galleries and meeting like-minded people and wanted a relaxed, elegant space that reflected this.’ The design concept Susan drew up a detailed design analysis that pinpointed what materials and colours Jenny preferred and assessed how she would use the space. ‘I needed to take into account that the grandchildren would visit, for example,’ she said, ‘so the furniture would need to be robust enough to withstand them!’ That established, Susan put together a presentation for each room which Jenny used to select things that she liked and disliked. ‘This helped me build up a picture of what she wanted – a visual map,’ says Susan. Jenny wanted her home to be light and bright with a focus on texture and beautiful, natural materials. ‘It’s quite a neutral space,’ says Susan, ‘so I added textures like travartine on the sidetables, veneered wood and faux shagreen to give it more character.’ The colour palette was light grey with soft creamy taupe undertones punctuated with deep marsala in the living area. ‘Jenny chose the colours she preferred, then I established what tones would work best. I thought the the red would warm up the all the grey and neutral tones. I avoided blues to keep the colours warm throughout.’ In the bedrooms, Susan chose different accent colours: purple for the master bedroom and pink for the guest bedroom. These are delivered via accessories and pieces of furniture: the master bedroom has a purple velvet ottoman and cushions, and the guest bedroom grey curtains with a pink trim and pink lampshades and cushions. A low media unit and 'chimney breast' to house the TV were built and shelves erected. Furniture was kept low and curvey. The process The apartment was long and narrow and had an unattractive fireplace at its centre. ‘We removed the fireplace and zoned the space to create living and dining areas,' says Susan. ‘I designed a “chimney breast” to sink the TV into, and a low, unobtrusive media unit.’ Zig zag shelves on either side were installed to provide ample room to display objects and photographs, and a small stud wall was built between the two zones to give the suggestion of two rooms. The furniture also accentuates the two areas: ‘The position of the sofa and chairs around the media unit made the living area feel distinct,’ says Susan. ‘And a sideboard, lamp and mirror…

Interior Designers

City sanctuary

In the second in our series of case studies, we discuss the renovation of a two-bedroom maisonette in Blackheath, London The brief Kathleen, a City professional, bought her property a couple of years ago but has been too busy to renovate it herself. The house is her London residence (she has other homes in Scotland). She contacted us at interiordesigners.net, and we put her in touch with Vickie Kirk of Studio K Design, who we considered a good match. ‘Kathleen wanted us to manage her extensive renovation,’ says Vickie. ‘Not only the interior design but also the project co-ordination. And she wanted it done quickly.’ The brief included a new kitchen (but using existing carcasses); new joinery and lighting in the sitting room and study; new window treatments and wardrobes in the master bedroom; redecoration of the guest bedroom in a chic hotel style, and new ironmongery, lighting, carpets and decoration throughout. ‘As the project went along, it evolved,’ says Vickie. ‘Kathleen discovered that there were other things she required. We were happy to accommodate these and built them into the timeline.’ The living room after, top, and before, above, refurbishment, which included reinstating the fireplace The design concept Kathleen wanted her home to be an elegant sanctuary to which she could escape and unwind from the busy rigours of City life. The renovation also had to be in keeping with the style of the Victorian interior architecture and retain/reinstate as many original features as possible. ‘Our design concept was Classic Contemporary, to reflect Kathleen’s style and taste,’ says Vickie. ‘The aim was to create a stylish, calm home to relax in and to entertain family and friends. A delicate and soothing colour palette of lighter neutral tones were complemented with sophisticated hues, providing depth and visual interest. 'As the main reception areas are in the basement, we had to tackle a lack of light, boost storage and zone the space to utilise the open-plan living area to its full potential. All elements of the new design were cohesive, introducing additional layers of light and a sense of airiness; establishing a harmonious flow throughout the property and into the outside garden.' To boost a feeling of comfortable cacooning and sanctuary, Studio K chose fabrics, soft furnishings and accessories that were sumptuous, rich in quality and inviting to touch. The guest bedroom was decorated in a 'Chic Hotel' style The process Kathleen moved out the property and put all her things into storage while the work was being undertaken. ‘The renovation took four weeks,’ says Vickie, ‘which was the length of time we had agreed.’ Apart from the initial local builder letting them down, the process was a smooth one. ‘We had previously used a builder from Somerset,’ says Vickie, ‘who was able to step in at short notice, completing the job both more quickly and less expensively than our original builder.' The key to the project’s success, she says, was that Kathleen let them get on with it. ‘Although the project…

Interior Designers

How good interior design can improve health and well being

Banish sick building syndrome in the home and workplace by connecting with nature and improving the quality of light and air, says one of our designers .. Our busy lives spent working, commuting and sitting in front of computer or TV screens can lead to a disconnect with our natural surroundings. Which is a shame as being in nature, whether it’s a walk in the woods or on the beach, or a potter in the garden, is a surefire way to calm, relax and energise. This innate human connection with nature is known as biophilia and fortunately, there are ways to introduce it into the home and office, as Rory Macpherson of Play Associates explains. A clean and airy kitchen/dining space by Play Associates Breathe better air The challenge: contaminants in the indoor environment are more than 1,000 times more likely to be inhaled than outdoor air and can be up to 10 times more polluted than outside air. The symptoms of poor air quality in buildings are so widespread that it has been given a name: Sick Building Syndrome (SBS). The potential: research suggests that productivity improvements of 8-11% are not uncommon as a result of better air quality. Improving the quality of the air boosts health, concentration, and cognition. The solution: the quality of the air we inhale indoors can be improved with simple changes like increasing the number of indoor plants around us or ensuring proper ventilation with air filtration systems, which circulate clean and purify air. Let the light in The challenge: our physiological processes are affected by light and temperature. Our circadian rhythms – patterns of brain wave activity, hormone production, cell regeneration and other biological activities – govern our mood and state of mind. If lighting or temperature is not sympathetic to these rhythms, we feel out of sorts and unproductive. The potential: the right light at the right time supports healing, improves concentration and increases our well being. When harnessed architecturally through Human Centric Lighting (HLC), which imitates circadian rhythms, light can improve our mood and stabilise volatile situations. The solution: make use of daylight as much as possible. Where daylight is insufficiently available, use electric lighting to resemble daylight. Intelligent and programmable dynamic interior lighting installations allow light settings to be tuned in intensity, distribution and spectral composition over time. An abundance of house plants in this office interior by Play Associates Bring nature indoors The problem: city dwellers can spend up to 90% of their time indoors which means that we live our lives disconnected from nature. The potential: we feel restored, relaxed, and cognitively aware when around nature. A ratio of indoor plants at one per three employees sees a significant improvement of air quality, reducing CO2 by up to 50%. The introduction of plants also reduces airborne dust, bacteria, and mould, all of which would otherwise be inhaled by employees. Plants can also aid reduction of man-made toxins from interior finishes and cleaning products. They are highly efficient and appealing…

Interior Designers

The client’s story – Blackfriars

What is it like to work with one of our interior designers? One of our clients talks us through his experience The initial discussions Finding the right person for any job is always a challenge, but when it’s designing the interior of your home, it is even more important to make the right choice. Luke needed an interior designer for his flat in Blackfriars to create the home he had always wanted. ‘I decorated and furnished my first property myself,’ he says, ‘but the result was a bit of a hodge-podge. For my second, I wanted professional help.’ Luke contacted us at interiordesigners.net and we put him in touch with two different companies that matched his brief. ‘I met with both for a chat,’ he says. ‘They asked similar questions about my tastes and my budget, but Kat and Jess of Field Day were more enthusiastic right from the start. They seemed hungry for the project. And, maybe because we are a similar age, we were on the same wavelength and had similar tastes. I know what I like and what I don’t, but they helped me narrow down the choices.’ Kat and Jess brought a room-by-room presentation, including packs of samples and colour combinations to their second meeting with Luke. ‘I was impressed by how hard they had worked,’ he says. ‘They went beyond the usual. I also liked the fact that there were two of them. It felt like better value for money! And it meant there was always someone to answer my calls and a third person to help with decisions.’ The budget ‘I had no idea how big my budget should be to do the work,’ says Luke, ‘so I suggested a figure to interiordesigners.net.’ At interiordesigners.net, based on our experience of other projects, we advised him that his figure was unlikely to be enough to get what he wanted.  Luke discussed it with Field Day and raised the amount. Once the budget was set, Kat and Jess worked hard to keep on top of it, bringing it in within £100 of the original figure. ‘They constantly had the budget in mind,’ says Luke, ‘so I knew what it was costing me and what I would get for the price.’ The bulk of the money went on custom-made fittings rather than furniture. ‘I was more concerned about the function of the furniture than where it came from,’ says Luke. ‘This is a party house, I didn’t want anything too precious.’ The process The project was slow to start because Luke was waiting for the purchase of the property to be completed, but once that had been sorted, Field Day set a timeline and stuck to it. ‘It was not a painful process at all,’ says Luke. ‘It was fun and exciting. I didn’t have to chase anything. Communication was straightforward, too. There was a lot of empathy between us and I felt connected to them.’ Inevitably one or two snags occurred during the process but Kat…

Interior Designers

Office interior design – take yours to the next level

Office interior design is changing – rapidly. We explain how to get ahead of the game by working with an interior designer from the outset [Office space designed by Susan Quirke of Quirke McNamara Consultancy] Under-performing and unmotivated staff? Dull lighting and a stifling ambience? The two are undoubtedly linked. Businesses are fast cottoning on to the need to provide a stimulating and nourishing working environment for their employees if they are to have the competitive edge. Companies such as Apple and Google appreciate the impact that interior design has on their creativity and performance and are now at the forefront of a new wave of office interiors.   A unique interior design scheme If you are about to move into new premises or decide that 2016 is the year to refresh your existing ones, start by finding an interior designer who can understand your business, appreciate your objectives and has the requisite skills to design an inteiror which furthers them. Why use an interior designer and not just go with a fit-out company? It’s tempting to employ a fit-out company to take on the interior design as well as the implementation – especiallly from a cost perspective. This is fine if you want a safe, off-the-shelf design. But if you are after something a bit more cutting edge, something that reflects the character of your businss – something with individuality – then you need to work with an interior designer. 'An interior designer will provide design flair,' says one of our designers, Susan Quirke of Quirke McNamara Consultancy. Susan works on a variety of different projects from high-end residential homes to commercial premises, and her practice works with private clients as well as property developers and public clients, so she has a wealth of experience in the area. 'Fit-out companies have a standard set of details they use,' she explains. 'An interior designer brings more creativity to the project and collaborates with the client on a much more personal, bespoke level to create a unique space with the wow factor.' Designing a commerical interior What do you need to consider, then, at the start of your commerical project to ensure a satisfactory result? 'It very much depends on what the space will be used for,' says Susan. While an office is obviously more formal then a restaurant or retail space, office interiors are becoming much more layered. For example, informal break-out areas, used to encourage original thinking and idea flow, are now seen integral. In either case, says Susan, 'the client needs to be clear idea about what they want the space to say.'  Susan suggests pulling together a moodboard of images of other spaces that inspire you or that are in competition to your business, and to consider what equipment will be needed. 'Clients also need to think about the lighting,' she says. 'It is as important as the space plans and the materials.' The company’s ethos and branding will undoubtedly inform the design. 'It is vital to ensure that…

Interior Designers

Working with a landscape designer on your interior design project

We explain how to make the most of your outside space and co-ordinate it with your interior One of Charlotte's larger country garden designs Landscape designer Charlotte Murrell often collaborates with our interior designers on a variety of projects, from small city spaces to large country gardens. This partnership of interior and landscape designer ensures that elements such as materials, colour schemes and planting correspond to create a pleasingly cohesive whole. The process works best, says Charlotte, when she is brought in at the start of the project and works alongside the designer and building contractors. However, this is not always the case: ‘The outdoor space is often the last thing that’s thought of,’ she says. ‘Which is a shame. The ideal situation, especially with a new build, is to bring a landscape designer in at the beginning. Then the interior and the landscape can be considered together. It also means that the position of things like manhole covers and drainage can be discussed with placement of garden features and elements in mind. It’s about valuing the garden and landscape as part of the property and recognising that it should be integral, and that it comes with a worthwhile cost.’ This knitting together of materials, views and colour palettes, creates a satisfyingly considered scheme and, most importantly, a pleasurable place to inhabit. We asked Charlotte for some pointers on how to achieve this interior and exterior balance. Extend the interior out with the right materials Increasing numbers of homes are now designed to bring the outside in, with bi-fold doors, glass extensions and conservatories opening up the back of the house. Introducing paving that runs from indoors out into the garden will help ensure a seamless and unifying progression. ‘There are so many different types of paving to chose from now,’ says Charlotte. ‘Porcelain, for example, has recently become a popular material, with several ranges coming onto the market for use indoors and outdoors, making it a perfect paving material to tie interior and exterior spaces together.’ Parasol trees provide soft shade in summer. Charlotte 'borrows' the surrounding landscape as part of her design Choose structural plants to provide year-round interest Although you might not want to go into the garden all year round, you will still want to enjoy the view. One way to achieve this is to choose plants that have a strong form. ‘If the garden has good structure,’ says Charlotte, ‘it will still look good in winter. Plants with great seed heads will last until spring, for example. Trees with interesting bark introduce texture, plants and trees with coloured stems brighten borders, clipped hedging and evergreens create a feeling of enclosure and form, and trained trees introduce sculptural shapes in winter.’ Charlotte has used trained trees in some of her designs and particularly likes the way parasol trees, which are trained into an umbrella shape, create soft shade during the summer. ‘They are also beautiful to look at,’ she says, ‘drawing the eye towards a view…

Interior Designers

A penthouse apartment in London

In the first of a series of case studies we chat to two of our designers about their transformation of a penthouse apartment in Blackfriars, London The brief Luke, 30, had bought a 1,000 sq ft, two-bedroom apartment with a 1,000 sq ft terrace in Blackfriars, London. He loved the space and the views but wanted a fresh approach to the furnishings and decoration. The bathroom and kitchen had already been fitted out but the living room, bedrooms, dining area and outside area needed to be furnished and decorated. He told us that he wanted something pared back, industrial, utilitarian and modern. The colour palatte was to reflect this. He said that he enjoyed entertaining and wanted additional seating options for this purpose. He was also interested in a ‘talking point,’ as long it wasn’t too obtrusive. We matched him with Kat and Jess of Field Day Interior Design Studio who looked like the perfect fit. The design process After a briefing from us, Kat and Jess met Luke to discuss the project. They compiled a set of images based on the brief including a few ‘wild card’ images to see how he would respond. Luke also had a Pinterest board with images he liked. Because he could articulate what he wanted and because he and the designers spoke the same visual language, design inspirations were quickly identified: Brutalist architecture as exemplified in the National Theatre; Scandinavian design; industrial materials; the city of London, and the building itself. A moodboard from Field Day Studio's design concept for the apartment ‘Luke already lived in Blackfriars and liked the building – which was a converted warehouse for Colorama photographic film – before he moved in,’ says Jess. ‘He wanted his interior to somehow reflect its architecture.’ Taking their cue from Luke’s preference for Scandi Luxe and his liking for Brutalism, Jess and Kat introduced raw materials with their own subdued and natural colour palette. (The only ‘colour’ introduced was a navy wall in the hallway.) Concrete shuttered wall panels line the walls in the dining area, and the master bedrom was fitted with bespoke panelling made from strips of oak. Natural daylignt was maximised with the use of reflective materials such as the glass pendant lights from Brokis Lighting which hang over the sofa and the porcelain and copper tiles. The oak panel behind the bed was custom-made Kat and Jess have established good working relationships with various trades and crafts people and like to commission bespoke pieces tailor made for individual projects. The Hayward blanket on Luke’s sofa was inspired by London’s Hayward Gallery and hand made to order by Custhom. The skyline of London was the inspiration for the striking ‘talking point’ in the dining area: a wall of ceramic white and copper Domus tiles that echo the shapes and forms of the Barbican. ‘By expanding Luke’s ideas, we were able to be really creative,’ says Kat. ‘It was exciting to make something original.’ Ceramic tiles in the dining area take…